Transparent method
How the block count is calculated
Block takeoff uses wall face area—not block weight or wall thickness. The useful coverage dimension is the nominal module occupied by one unit and its mortar joint. That is different from the smaller physical dimensions of the manufactured unit.
- 01
Measure gross wall face area
Multiply wall length by wall height. For multiple walls, calculate each wall or enter their combined gross area only after checking that the same unit module applies.
- 02
Deduct measured openings
Enter the combined area of doors, windows, and other full openings. The tool rejects deductions equal to or larger than the gross wall area.
- 03
Confirm the nominal face module
The conventional default is 8 in high by 16 in long. Verify the product, mortar joint, bond pattern, and manufacturer documentation; custom blocks can cover a different face area.
- 04
Round after the allowance
Net area is divided by one unit's face area. The selected allowance is applied to the exact count, and the final purchase number is rounded up to a whole block.
| Output | Formula |
|---|---|
| Gross wall area | wall length × wall height |
| Net wall area | gross area − opening area |
| Exact units | net area ÷ nominal block face area |
| Purchase count | ceiling(exact units × (1 + allowance ÷ 100)) |
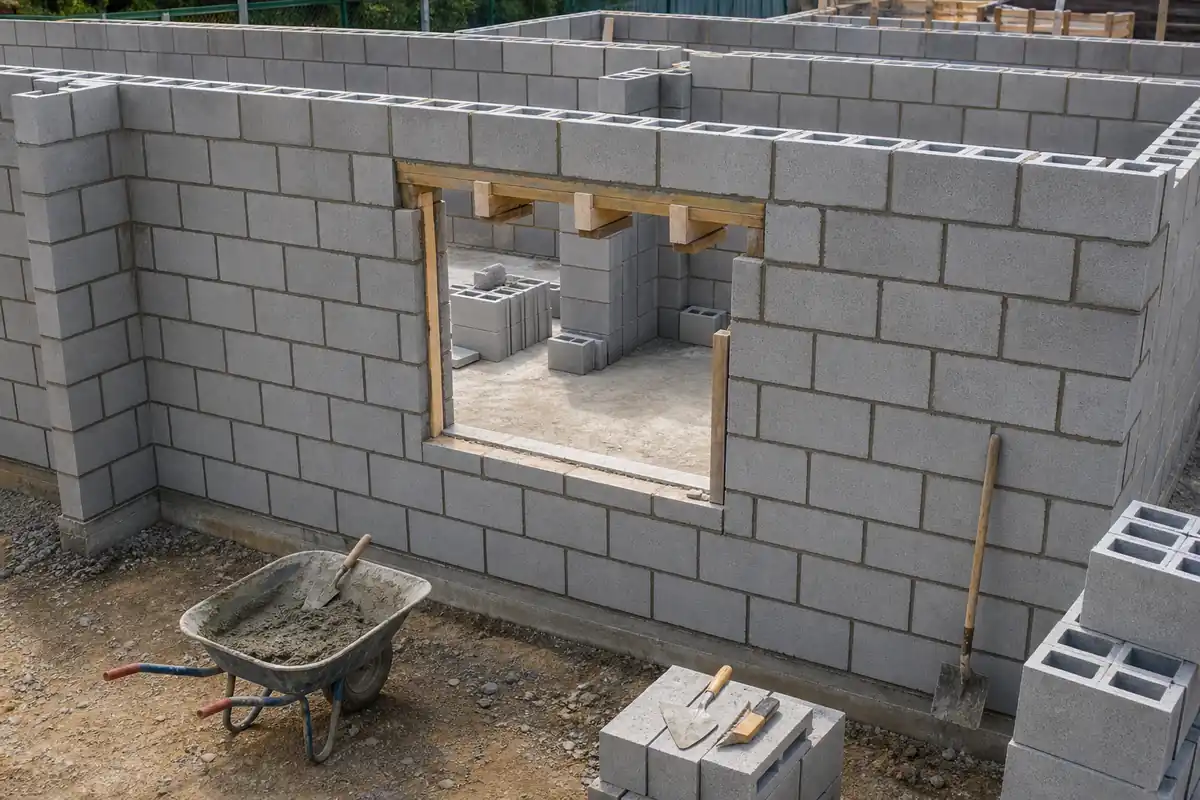
Field context
Check wall openings with the Concrete Block Calculator
The Concrete Block Calculator treats a door or window as a measured face-area deduction, while keeping the full wall dimensions visible. That geometry is only the starting point: jambs, lintels, bond beams, cut units, returns, and bond pattern can change the purchasing schedule.
Visible block courses help connect the arithmetic to a real takeoff. Confirm the nominal face module, count special shapes separately, and use the project layout to decide whether a small opening actually reduces the number of orderable units.
Check the arithmetic
Worked example: 30 ft × 8 ft wall with 32 ft² of openings
The gross wall area is 30 × 8 = 240 ft². Subtracting 32 ft² of measured openings leaves 208 ft² of net wall area.
A conventional nominal 8 × 16 in face module covers 8/9 ft², so 208 ÷ (8/9) = 234 exact units. A user-selected 5% allowance produces 245.7 units and rounds up to 246 whole blocks. Special shapes, corners, bond beams, cuts, returns, pilasters, and layout constraints still require a project-specific takeoff.
Use the result correctly
Nominal dimensions, actual dimensions, and takeoff limits
01 Use the face module for wall coverage
Angelus lists a nominal 8 × 8 × 16 in precision CMU with specified dimensions of 7⅝ × 7⅝ × 15⅝ in. The smaller physical unit works with a mortar joint to occupy the nominal 8 × 16 in wall module used for coverage.
02 Do not treat every opening as pure savings
Openings can require cut units, lintel or bond-beam units, jamb units, and more layout work. This calculator makes the requested geometric deduction but does not design the masonry assembly or special-unit schedule.
03 Count special units separately
Corners, halves, bond beams, knockouts, caps, and other shapes are not interchangeable with standard stretchers. Use the drawings and manufacturer schedule to split the total into orderable product types.
Sources and assumptions
Reference record
- CMHA — Estimating Concrete Masonry Materials — 8 × 16 in nominal face coverage and direct wall-area method. TEK 04-02A, official resource page; US; checked .
- Angelus Block — Dimensions and Sizes — manufacturer explanation of nominal, specified, and actual CMU dimensions. Dimensions and Sizes for CMU, current web edition; US; checked .
Sources checked July 30, 2026 for U.S. customary dimensions. The default is a conventional nominal module, not a claim that every CMU product has the same coverage. Replace it with the module in the current manufacturer documentation and project layout.
Questions before ordering
Concrete Block Calculator FAQ
How many 8 × 8 × 16 concrete blocks cover 100 square feet?
Using the conventional nominal 8 × 16 in face module, the exact count is 112.5 units, so geometry alone rounds to 113 whole blocks before any selected allowance. CMHA's estimating reference shows 119 per 100 ft² when a 5% allowance is included.
Should I enter 16 × 8 or 15⅝ × 7⅝ inches?
For a conventional mortared wall takeoff, use the nominal face module that includes the mortar joint—typically 16 × 8 in. The smaller specified dimensions describe the physical unit. Verify the chosen manufacturer product and the project's joint and layout requirements.
Does the estimate include mortar, grout, or reinforcement?
No. It counts face units only. Mortar, grout, reinforcement, bond beams, lintels, control joints, flashing, anchors, and special units require separate quantities based on the wall design and product specifications.
How are windows and doors handled?
Enter their combined measured area as an opening deduction. The calculator subtracts that area from gross wall area, but it cannot determine cuts, returns, jamb units, lintels, or whether a small opening should be deducted in a purchasing takeoff.
Is the allowance a recommended waste percentage?
No. The default is 0%, and any allowance is a scenario you select. Breakage, cutting, bond pattern, handling, returns, and supplier packaging vary by project. Confirm the order count with the drawings, mason, and supplier.
Planning boundary
What this result does not decide
Material takeoff only. This calculator does not design a masonry wall, select a block, size reinforcement, determine grout, or replace approved drawings. Confirm the manufacturer module, bond pattern, special-unit schedule, openings, local code, and order quantity with qualified project parties.