Transparent method
How footing volume is separated from foundation design
Both modes use rectangular-prism volume, but their measurement records differ. A continuous strip uses length per run, width, depth, and identical run count. A repeated footing uses one base length, width, depth, and quantity. Neither branch selects those dimensions or evaluates soil, loads, reinforcement, or code.
- 01
Choose the matching takeoff mode
Use Continuous strip when the drawing provides one or more identical linear runs. Use Repeated footing for separate rectangular bases with the same plan dimensions and depth. Split unlike widths, depths, steps, or shapes into their own calculations.
- 02
Enter dimensions from project information
Length, width, and depth must come from approved drawings, specifications, or qualified guidance. The calculator converts each measurement to feet before multiplying and does not insert a default foundation size based on a wall, post, or building type.
- 03
Verify one section before multiplying
The result shows the cubic feet in one run or footing, then multiplies by a whole-number quantity. This makes an accidental count or unit mismatch easier to see before all sections are combined.
- 04
Apply allowance and bag yield last
Net volume is preserved before the selected allowance. Product-equivalent bags divide adjusted cubic feet by declared U.S. yields and round up only once. Supplier rules and package identity still require separate confirmation.
| Output | Formula |
|---|---|
| One footing section | length × width × depth |
| Net footing volume | one-section volume × identical quantity |
| Order volume | net volume × (1 + allowance ÷ 100) |
| Whole bags | ceiling(order ft³ ÷ declared product yield per bag) |
Field context
Calculate material only after footing geometry is specified
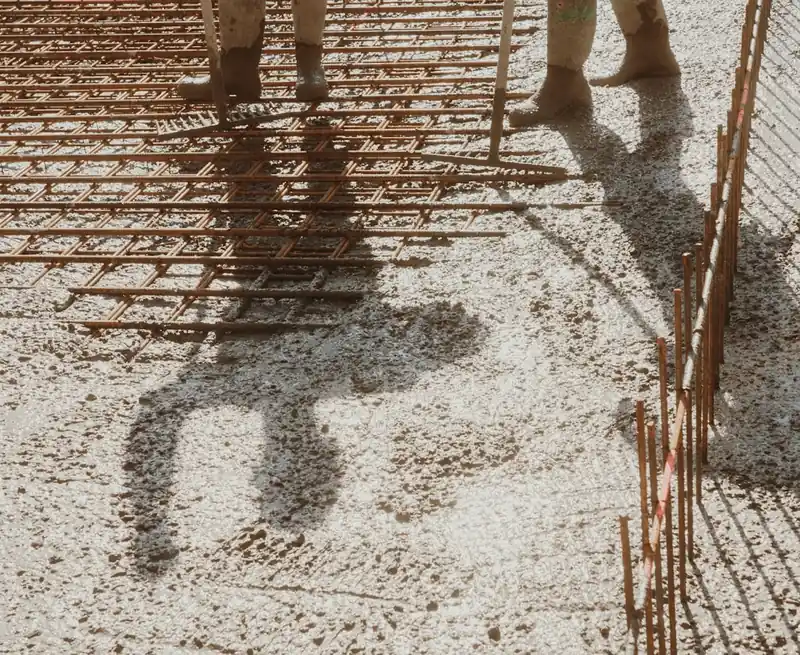
A concrete footing calculator can total a rectangular volume, but it cannot establish the geometry shown on a structural or foundation drawing. Width, depth, steps, reinforcement, cover, and transitions all belong to the design record rather than a material estimator.
Field conditions may also make measured excavation differ from nominal form dimensions. Keep each distinct section separate, avoid double-counting intersections, and take the unrounded total plus the selected allowance to the project and supplier review.
Check the arithmetic
Worked example: two 40 ft strips, 18 in wide and 12 in deep
Convert 18 inches to 1.5 feet and 12 inches to 1 foot. One continuous strip contains 40 × 1.5 × 1 = 60 ft³. Two identical runs total 120 ft³, which equals 4.444444 yd³ or about 3.398022 m³ before allowance.
At a user-selected 5% scenario, the adjusted total is 126 ft³ or 4.666667 yd³. The listed 80 lb product record declares 0.60 ft³ per bag, so 126 ÷ 0.60 = 210 whole bags. The example dimensions, count, allowance, and packaged-product path are illustrative—not foundation or purchasing recommendations.
Use the result correctly
Footing takeoff checks before combining sections
01 Separate changes in section
A stepped footing, widened pad, grade beam, pier, keyway, or thickened intersection is not automatically represented by one strip. Calculate documented components separately and remove overlaps before combining their unrounded volumes.
02 Do not infer foundation dimensions
Loads, bearing conditions, settlement, frost, seismic requirements, drainage, reinforcement, and local rules can control footing geometry. The page intentionally has no presets that claim to size a footing from building type.
03 Reconcile excavation and formed volume
Some work is placed against earth and some inside forms; over-excavation or irregular surfaces can change material demand. Use the measurement basis required by the project and discuss contingencies with qualified parties and the supplier.
Sources and assumptions
Reference record
- ACI CCS-1 — Concrete Craftsman Series — same-unit rectangular concrete-quantity method. CCS-1(10), official preview; US; checked .
- QUIKRETE Concrete Mix No. 1101 data sheet — declared U.S. yields for optional product-equivalent bag counts. Concrete Mix No. 1101 data sheet, revised October 2022; US; checked .
- NIST Handbook 44, Appendix C — U.S. and metric volume conversions. NIST Handbook 44—2026, Appendix C; US; checked .
This concrete footing calculator uses the shared repeated rectangular-prism calculation. The product data sheet was rechecked August 28, 2026 for the displayed bag equivalents. No footing width, depth, reinforcement, concrete property, or allowance is sourced or recommended by this page.
Questions before ordering
Concrete Footing Calculator FAQ
How do I calculate concrete for a continuous footing?
Multiply the specified run length × width × depth after converting all dimensions to one unit. Multiply by the count only for identical runs, then divide total cubic feet by 27 for cubic yards.
Can this calculate several isolated footings?
Yes, for repeated rectangular footings with identical dimensions. Choose Repeated footing, enter one base length, width, and depth, then enter the whole-number quantity. Calculate different shapes or sizes separately.
Does the calculator size a footing for a wall, deck, or building?
No. It does not evaluate loads, soil, bearing capacity, frost, settlement, reinforcement, concrete properties, or local requirements. Enter dimensions from approved project information or qualified guidance.
How are intersections and stepped footings handled?
They are not inferred automatically. Divide the takeoff into documented rectangular components, remove overlapping volume once, and combine the unrounded results. A stepped or nonrectangular section may require a separate calculation record.
Are the bag counts a substitute for a supplier order?
No. They are whole-bag equivalents for the named U.S. product records and declared yields. Verify package identity, region, application, handling limits, site conditions, and the final quantity before purchase.
Planning boundary
What this result does not decide
Material-volume and product-equivalent estimate only. This page does not design a foundation, choose footing dimensions, concrete properties, reinforcement, cover, soil assumptions, drainage, frost protection, or an allowance. Verify approved drawings, field measurements, local requirements, current product data, and supplier quantities before construction or purchase.